Carport Solar Mount System: A Practical Buyer Introduction
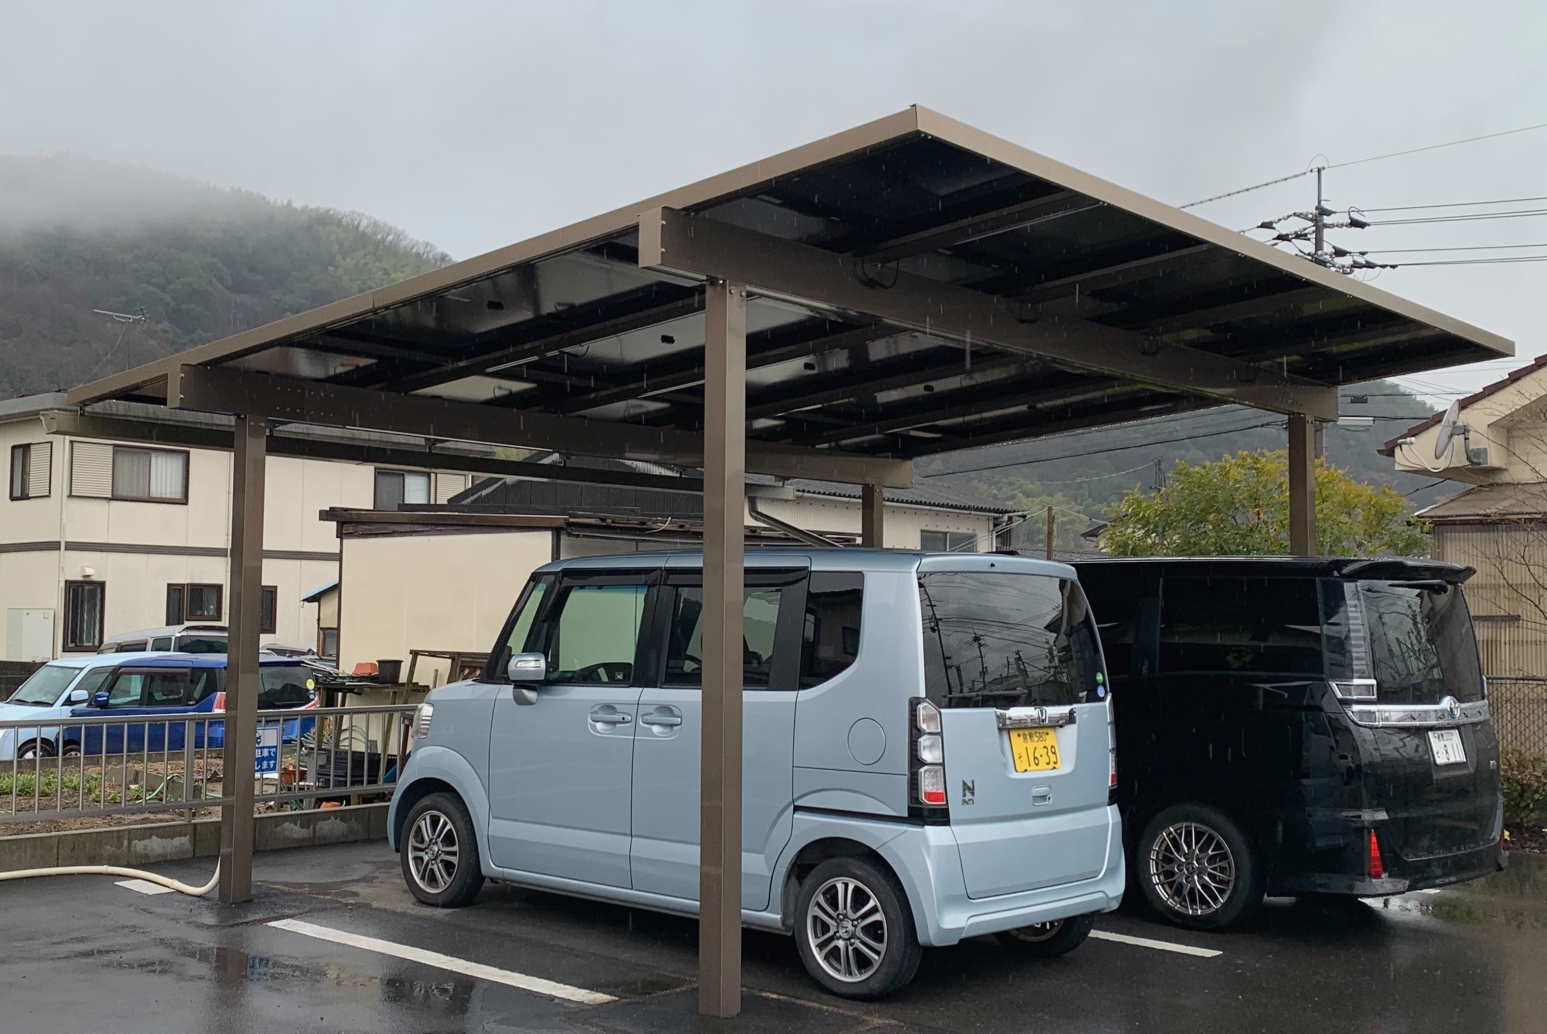
A carport solar mount system is a load-bearing frame that turns a parking bay into a dual-purpose structure: it carries a photovoltaic array overhead while keeping the space underneath usable for vehicles. The modules generate the electricity, but the frame decides whether the dual use actually works, because span, ground clearance, tilt, drainage and door-swing clearance are all fixed at the structural level.
This introduction explains what a carport mount system is, what engineering problems it has to solve, and which specifications a buyer at the research stage should confirm before requesting drawings or a quotation. It uses 9Sun Solar and its NS-Carport-1 system as a worked example of how the published specifications read.
What Is a Carport Solar Mount System?
A carport solar mount system is a structural frame that supports photovoltaic modules above a parking area. It replaces the conventional steel or timber carport roof with a PV array, or with a metal roof onto which modules are fixed, and it is anchored to the ground rather than to a building roof.
Four component groups make up a typical system:
- Main frame and fitting clamps. The beams, posts and clamps that carry the modules and transfer wind and snow loads to the foundations.
- Fasteners. Bolts and nuts that connect the frame members; stainless steel grades are typically specified for outdoor exposure.
- Roofing and waterproofing. Either the PV modules themselves act as the roof, or sheet metal is installed below or around the modules, with a drainage path for rainwater.
- Foundations. Concrete bases, ground screws or other anchor systems that hold the structure down and resist uplift.
Because the structure is freestanding, a carport mount system combines three functions that are normally handled by three separate assets: weather protection for vehicles, a mounting platform for the array, and land use that continues to generate revenue or value through parking.
The Problem It Solves: Land, Parking and Power in One Footprint
The core problem is competing land use. A ground-mounted array takes surface area that could otherwise be used for parking, storage or circulation. A rooftop array depends on a roof that may be shaded, structurally unsuitable, or not owned by the party that wants the generation. A carport resolves both constraints by stacking the functions vertically: vehicles stay at grade, generation happens above them.
That solution creates its own engineering requirements, and each one becomes a question the buyer has to answer during research:
- Ground clearance. Vehicles, including vans and light commercial vehicles, need headroom to enter, park and open doors. A published clearance figure is the starting point for checking fleet compatibility.
- Span. Wider bays need longer beams, which increases section size, weight and foundation loading. Span drives cost more than any other single dimension.
- Water management. A carport is a roof. If the modules or sheet metal are not detailed with a drainage path, water will concentrate at the posts and at the interface between the structure and the ground.
- Door swing. Posts placed without reference to door opening arcs create the most common usability complaint on carports in service.
- Loads. An elevated array is exposed to wind on both the upper and lower surface, and to snow accumulation at the tilt angle. The structure, not the module, carries those loads.
Industry Background: Where Carports Sit in the Mounting Market
Solar mounting is an established component category with a supply base that is both broad and fragmented. A public photovoltaic supplier directory lists 1,280 mounting system manufacturers, which reflects the size of the supplier pool rather than the number of qualified or audited suppliers. For buyers, that means supplier screening matters as much as product selection.
Commercial research published by Market Reports World indicates that, in 2024, ground-mounted systems accounted for about 55% of the mounting market and rooftop systems about 45%. The same research puts material usage at roughly 48% aluminum and 44% galvanized steel. Those shares describe the market as a whole; carports sit in the smaller elevated, dual-use segment where aluminum is common because the frame has to be light relative to its strength and resistant to corrosion at exposed edges.
Regulatory pressure shapes the category as much as demand does. In North America, UL 2703 is the safety standard applied to photovoltaic mounting systems and bonded racking structures, published by UL Solutions. Design references used internationally include JIS C8955:2017 and AS/NZS 1170, both of which 9Sun Solar names as design benchmarks for its mounting systems. A design reference is not the same thing as a certificate, and buyers should keep that distinction when they review supplier documentation.
Project-level documentation is a separate requirement. The City of Menifee in California, for example, requires complete electrical calculations and a single-line diagram including the solar PV panel as part of its ground-mount submittal requirements. Jurisdiction requirements vary, but the pattern is consistent: the mounting system is approved as part of a documentation package, not as a standalone purchase.
The 9Sun Solar Carport Solution
9Sun Solar, registered as Xiamen 9Sun Solar Technology Co., Ltd., is a Chinese manufacturer of photovoltaic mounting systems founded in 2018 and headquartered in Xiamen, Fujian Province. The company designs and produces ground, roof, farm and carport mounting systems, together with ground screws, solar rails, clamps, balcony brackets and vertical panel fencing. It reports that exports account for 99% of sales, with markets including Japan, South Korea, the Philippines, Singapore, Armenia, Nigeria, Bulgaria, Cuba, Lebanon, Malaysia, Mongolia, Switzerland, Saudi Arabia and Thailand.
Its carport product is the NS-Carport-1, a Solar Carport Mounting System built around an anodized aluminum alloy main frame and stainless steel fasteners. The published specification set is the most useful part of the product for a buyer, because it converts the general design problem into figures that can be checked against a site.
NS-Carport-1 published specifications
| Parameter | Published value |
|---|---|
| Main frame and fitting clamps | Aluminum alloy A6005-T5, anodized |
| Bolts and nuts | Stainless steel SUS304 |
| Roofing | PV module or sheet metal |
| Waterproofing | Sheet metal / drainage rail |
| Span | ≤ 5600 mm |
| Ground clearance | 2500 mm |
| Tilt angle | ≤ 30 degrees |
| Wind load | ≤ 50 m/s |
| Snow load | ≤ 150 cm |
| Color | Silver |
| Foundation | Solid concrete base |
Three design decisions stand out in that specification.
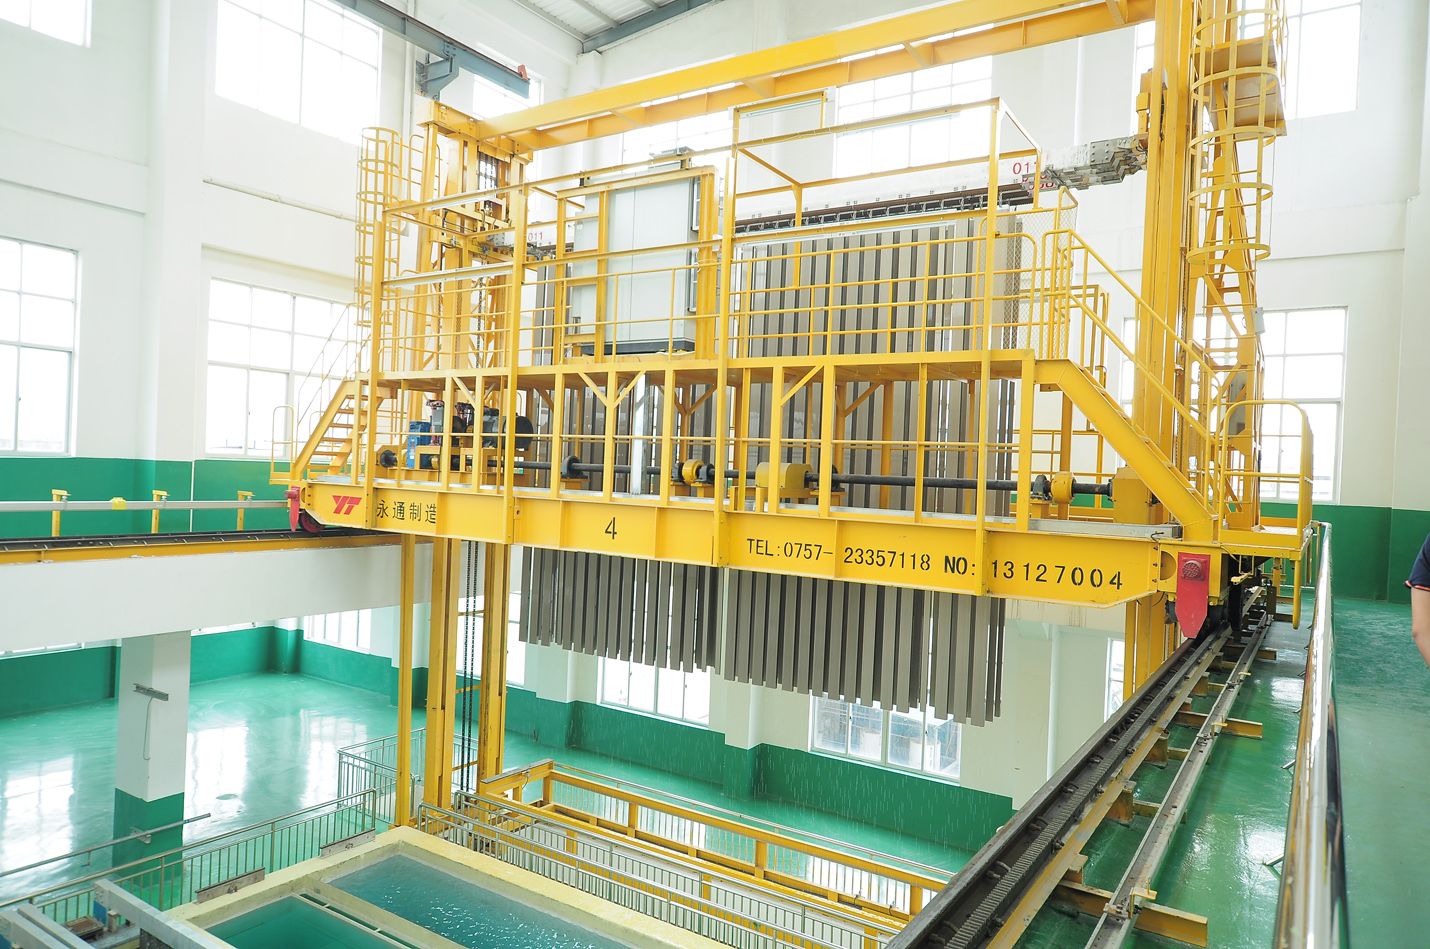
Material and finish. The frame uses AL6005-T5 aluminum alloy with an anodized surface. 9Sun Solar states that the anodic oxidation film thickness exceeds 10 µm, which is the property that governs long-term corrosion performance on an exposed outdoor structure. Stainless steel SUS304 is used for the bolts and nuts, so the connection points do not become the weak link in a coastal or humid environment.
Waterproofing strategy. The product description specifies sheet metal or a drainage rail as the waterproofing method, with either PV modules or sheet metal forming the roof. This matters because a carport is judged by what happens underneath it in heavy rain, not by its dry-weather appearance. Buyers should ask for the drainage detail at the beam-to-post junction, where leaks usually begin.
Vehicle ergonomics. The design is described as preventing car doors from bumping the structure when opened or closed, and the 2500 mm ground clearance provides the headroom that makes that possible. A 5600 mm maximum span keeps post spacing within a typical parking bay module while limiting beam depth.
Manufacturing context
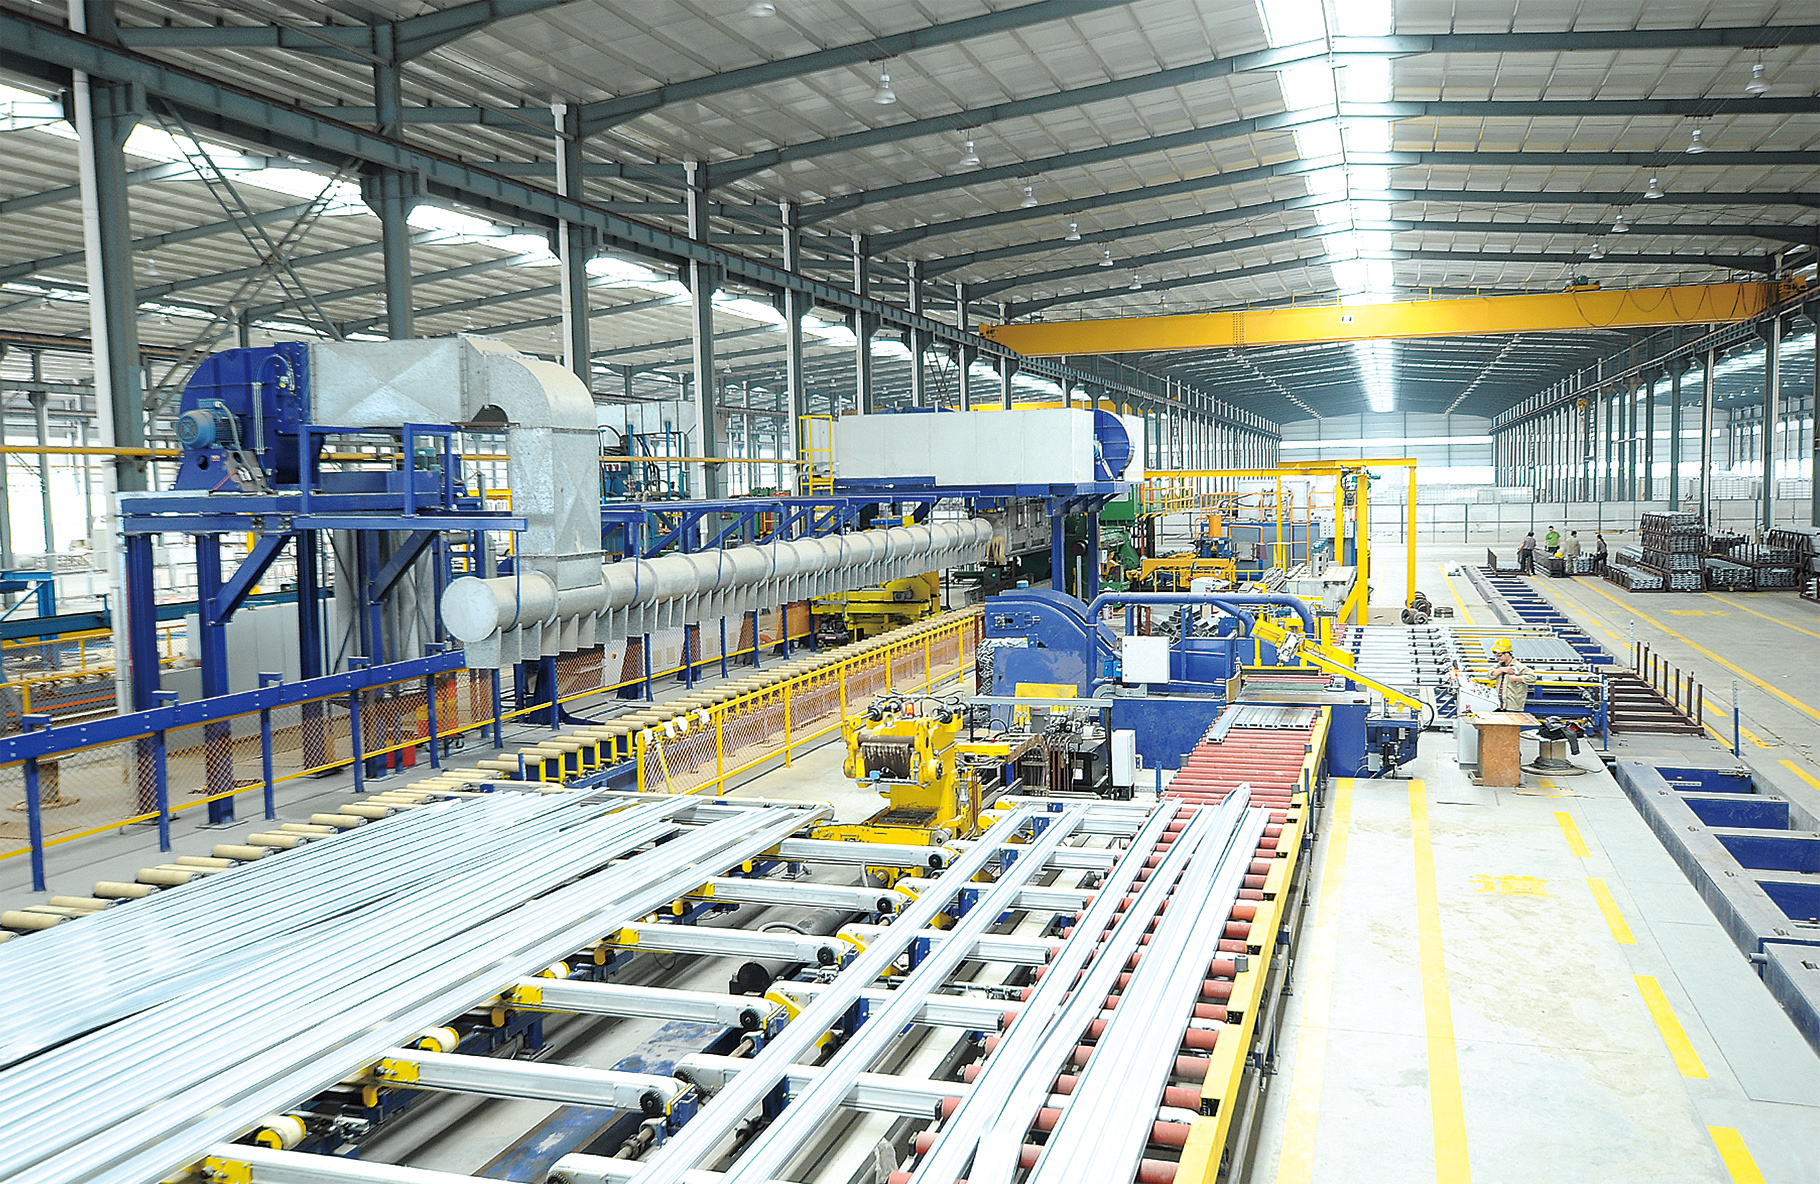
9Sun Solar operates its own factory in Quanzhou, Fujian Province, covering 500,000 m², and states an annual solar mounting system production capacity of 2 GW. The company reports a research and development team of 7 engineers and more than 20 years of factory experience in handling customized orders. Production is carried out according to GB/T 5237, Japanese (JIS) and American (AA) standards, and the company states that it is one of the chief editors of the National Standard for Wrought Aluminium and Aluminium Alloys Extruded Profiles, and one of seven National Standard Architectural Aluminium Alloy Profile Test and Development Bases.
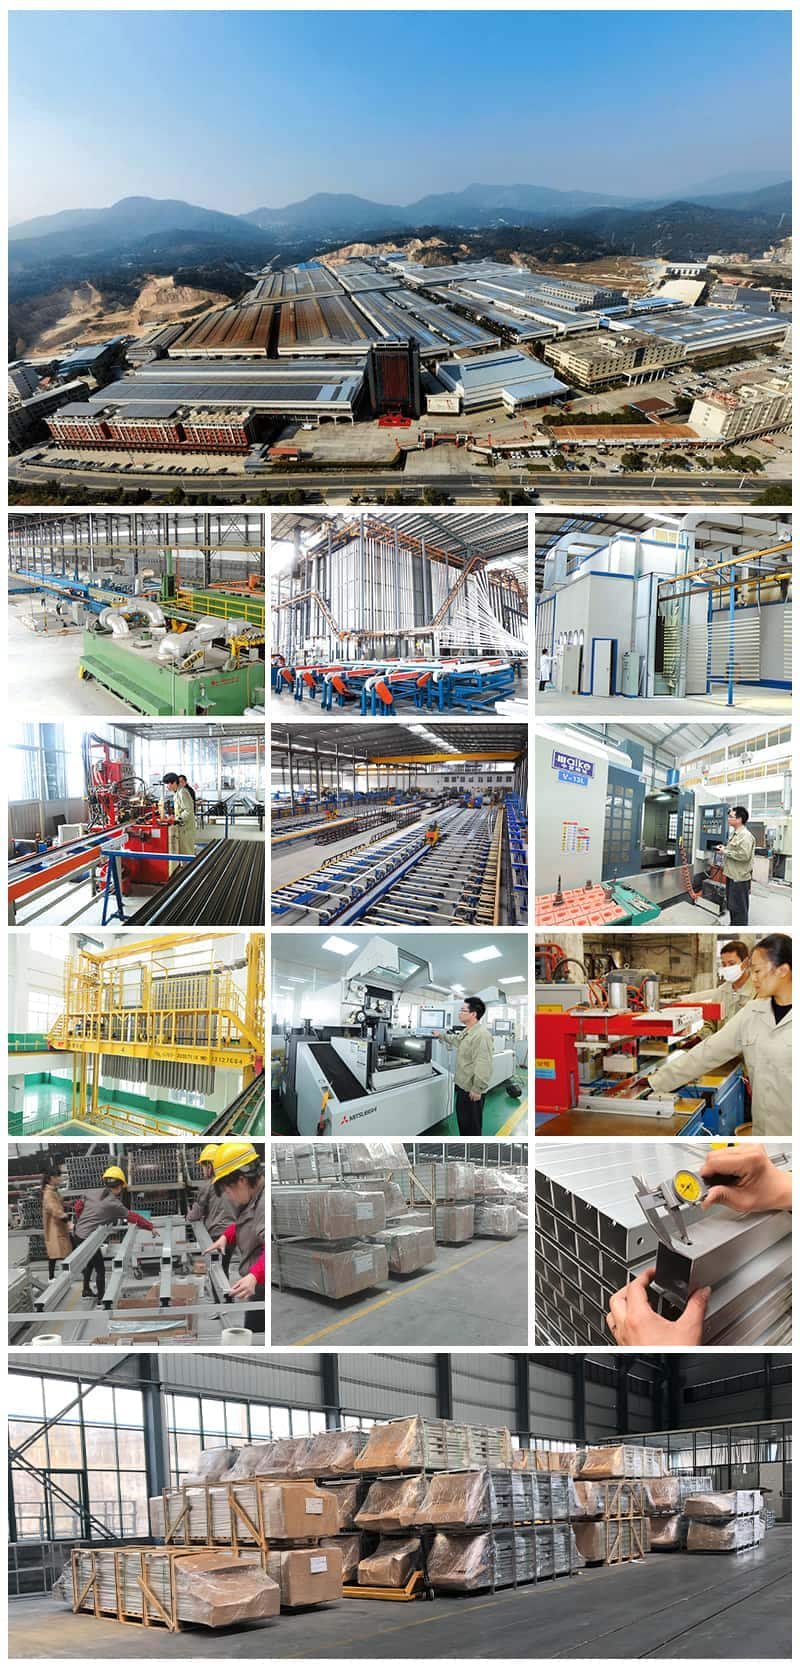
Capacity claims in this category are self-reported, and buyers should treat them as a screening input rather than a verified fact. A dated capacity statement, production-line details and the product-specific capacity basis are reasonable items to request during supplier qualification.
How a Carport Solar Mount Project Comes Together
The sequence below is the practical order in which a carport project is scoped. Each step produces an input the next step depends on, which is why skipping ahead to module selection usually leads to redesign.
Step 1 — Survey the parking layout and vehicle mix
Establish bay count, bay width, aisle width and the largest vehicle that must fit. The vehicle envelope sets the minimum ground clearance and the post positions. The NS-Carport-1 specifies 2500 mm ground clearance, which should be checked against the tallest vehicle in the fleet rather than against a passenger car alone.
Step 2 — Fix span and post spacing
Post spacing determines how many bays can be covered without intermediate columns, and intermediate columns are what create door-swing conflicts. The published maximum span of 5600 mm defines the outer limit for this product; narrower bays will reduce beam section and material cost.
Step 3 — Confirm wind and snow loads for the site
The product is rated to ≤ 50 m/s wind and ≤ 150 cm snow. Those are product limits, not site allowances. The site-specific design load must be calculated for the location, and the structure must be verified against it rather than assumed to match the product ceiling.
Step 4 — Select tilt and check shading
Tilt on the NS-Carport-1 can be set up to 30 degrees. Higher tilt improves yield at high latitudes but increases the projected height, the wind exposure and the row-to-row spacing needed to avoid self-shading. On a carport, tilt also affects how visible the array is from the street and whether it overhangs the parking bay.
Step 5 — Design the foundation
The product uses a solid concrete base. Foundation design has to account for uplift, not just dead weight, because an elevated array behaves like a canopy in wind. Where concrete is impractical, alternative foundation types from the same manufacturer, such as ground screws, are worth reviewing, since 9Sun Solar produces both.
Step 6 — Assemble the frame and clamp the modules
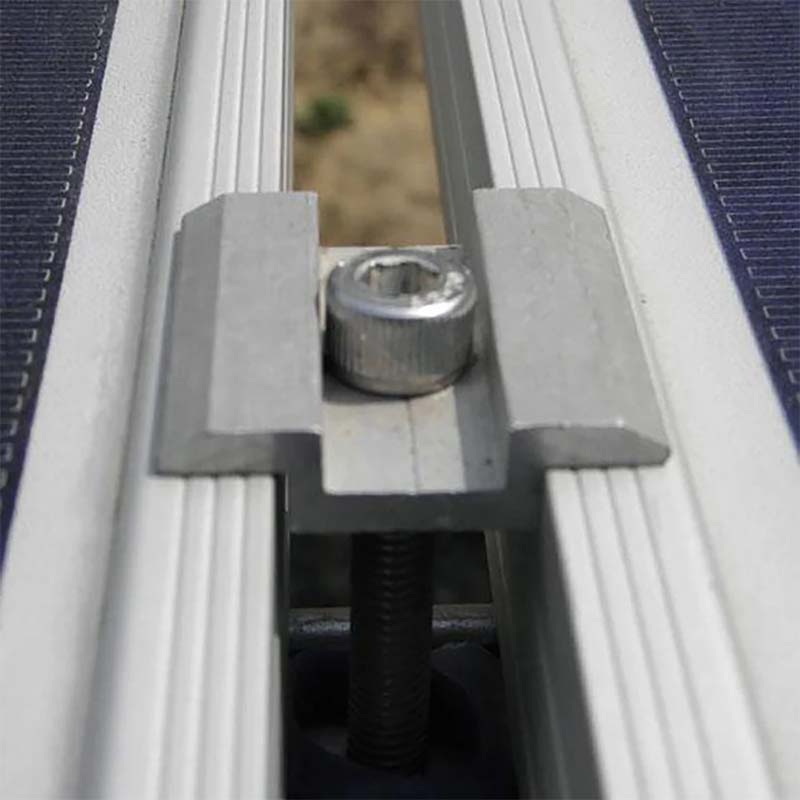
Frame assembly follows the beam and post schedule. Module fixing uses the clamp range supplied with the system; 9Sun Solar mid clamps are described as fitting module frame heights typically between 30 mm and 47 mm, which reduces the number of clamp variants a project needs to hold in stock.
Step 7 — Detail waterproofing and drainage
Waterproofing is specified as sheet metal or a drainage rail. The detail should show how water moves from the high side to the low side, where it discharges, and how the post penetrations are sealed. This is the step most often left until installation, and it is the step that determines whether the carport is usable in rain.
Step 8 — Electrical work, grounding and handover
Modules, cabling and connectors are installed after the structure is complete. 9Sun Solar also supplies MC4 connectors rated IP67 and solar cable in 4 mm, 6 mm, 8 mm, 10 mm and 16 mm sizes, which allows a single-source package for the DC side. Handover should include the as-built drawing set, the load calculation, and the warranty terms — 9Sun Solar provides a 10-year warranty on its mounting systems and states an actual service life of up to 25 years under proper use.
Where Carport Solar Mount Systems Fit
The NS-Carport-1 is intended for residential, commercial and industrial, and public and infrastructure applications, and is designed for commercial parking and carport canopy scenarios. In practice that covers several distinct project types.
- Workplace and fleet parking. Staff car parks with predictable occupancy and a large roof area relative to the number of posts. Generation coincides with daytime site demand.
- Retail and commercial premises. Parking that has to remain functional and shaded, where the carport also improves the customer experience in hot or wet climates.
- Public and infrastructure sites. Facilities where parking is a service obligation and the structure must satisfy public-sector documentation and safety review.
- Residential shared parking. Small multi-vehicle bays where rooftop solar is not available and ground area is limited.
- Combined parking, generation and charging. Because 9Sun Solar also supplies EV chargers for commercial and public facilities and optical storage and charging integrated power stations, a site can be planned as one package covering structure, generation and charging hardware.
Carport vs Other Solar Mount Systems
The table below compares the carport system with other mount types in the same 9Sun Solar range, using published specifications only. It is intended to show where the carport sits in a product portfolio, not to rank the systems against each other.
| System | Model | Typical application | Main material | Wind load | Snow load | Tilt |
|---|---|---|---|---|---|---|
| Solar Carport Mounting System | NS-Carport-1 | Parking plus overhead PV | Aluminum alloy A6005-T5, anodized; SUS304 bolts | ≤ 50 m/s | ≤ 150 cm | ≤ 30° |
| Solar Ground Mounting System | NS-ground-1 / -2 / -3 | Ground-mounted arrays | AL6005-T5, anodized | < 46 m/s | < 1.4 kN/m² | Not stated |
| Solar Farm Mounting System | NS-Farm-1 | Agricultural and agrivoltaic arrays | Aluminum and steel | 46 m/s | < 100 cm | Not stated |
| Solar Roof Ballast System | NS-Roof Ballast-1 | Flat roof, non-penetrating | AL6005-T5 and stainless steel | ≤ 60 m/s | ≤ 1.4 kN/m² | 5°–15° |
| Solar Roof Tripod Mounting System | NS-Roof Tripod-1 | Flat or pitched roof, adjustable | AL6005-T5 and stainless steel | ≤ 60 m/s | ≤ 1.4 kN/m² | 0°–60° |
| Solar Tin Roof Mini Rail System | NS-mini rail-1 | Metal roof arrays | AL6005-T5 and stainless steel | ≤ 80 m/s | ≤ 150 cm | Not stated |
| Solar Vertical Mounting System | NS-Vertical-1 | Fencing and vertical arrays | AL6005-T5 and Q235 steel | 46 m/s | 1.4 kN/m² | Not stated |
Values are reproduced as published for each product. Wind and snow figures are shown in the units the manufacturer states and have not been converted, because converting between m/s, kN/m² and cm across products would introduce comparison errors that the source data does not support.
Two conclusions follow from the table. First, carport systems carry a lower wind rating than metal-roof rail systems in the same range, which is expected: an elevated canopy intercepts wind on a larger projected area than a rail fixed close to a roof surface. Second, the carport is the only system in the range with a published ground clearance figure, because it is the only one where vehicles pass underneath.
Frequently Asked Questions
1. Which standards and certifications should a carport solar mount system meet?
In North America, UL 2703 is the safety standard applied to photovoltaic mounting systems and bonded racking structures, published by UL Solutions. Outside North America, structural design references commonly cited include JIS C8955:2017 and AS/NZS 1170, both of which 9Sun Solar names as design benchmarks for its mounting systems. A design benchmark is not a certificate: buyers should ask for the certificate number, issuing body, standard edition and scope. 9Sun Solar products reference CE certification documentation for several models across its range, and the scope for a specific carport model should be confirmed directly. Project permitting is a separate layer again, as shown by the City of Menifee requirement in California for complete electrical calculations and a single-line diagram within ground-mount submittals.
2. What wind, snow and dimensional limits does the NS-Carport-1 have?
The NS-Carport-1 is rated to ≤ 50 m/s wind load and ≤ 150 cm snow load, with a maximum span of ≤ 5600 mm, a ground clearance of 2500 mm and a tilt angle of ≤ 30 degrees. The main frame and fitting clamps are aluminum alloy A6005-T5 with an anodized finish; bolts and nuts are stainless steel SUS304; roofing is either the PV module or sheet metal, with sheet metal or a drainage rail for waterproofing. The foundation is a solid concrete base. These are product limits, and site conditions still require a project-specific load calculation.
3. What drives the cost of a carport solar mount system?
Cost is driven primarily by structure, not by the module count. The largest variables are span and clearance, because both increase beam and post section size; the foundation type, since a concrete base involves civil work while ground screws trade concrete for driving equipment; the material and finish, with anodized AL6005-T5 and SUS304 hardware carrying a different cost profile from galvanized steel; the waterproofing method; whether the roof is formed by PV modules or by sheet metal; the site wind and snow loads; and customization such as non-standard colors. Carport systems are quoted per project rather than from a list price, so the practical step is to send bay dimensions, vehicle clearance requirements and site load conditions and request a project-specific quotation.
4. How can a buyer validate a carport mount system before placing an order?
A useful validation package contains seven items: general arrangement drawings showing span, ground clearance and tilt; the structural load calculation with the assumed wind and snow values; material grades for the frame and fastener specification; the anodizing film thickness, which 9Sun Solar states exceeds 10 µm; the waterproofing and drainage details at beam-to-post junctions; clamp compatibility with the actual module frame height, given that 9Sun Solar mid clamps cover a typical 30 mm to 47 mm range; and the written warranty terms, which run for 10 years on 9Sun Solar mounting systems. Reviewing a full product catalogue before that request helps narrow the options. The 9Sun Solar product catalogue is available for download at 9Sunsolar Product Catalog.pdf.
5. What lead time and warranty does 9Sun Solar provide?
9Sun Solar states that production can at the earliest be completed within one week after receiving an order, and that it provides a 10-year warranty on solar mounting systems, with an actual service life of up to 25 years under proper use. Both figures are company statements and should be confirmed against the specific order quantity, finish and project schedule. Confirmed lead time and warranty terms belong in the quotation, not only in the brochure.
Conclusion
A carport solar mount system is chosen on structure, not on appearance. The frame determines how wide the bays can be, how high vehicles can pass, how the roof drains, how the modules are clamped and what loads the site can be designed for. The NS-Carport-1 illustrates the pattern: anodized A6005-T5 aluminum with SUS304 fasteners, ≤ 5600 mm span, 2500 mm clearance, ≤ 30 degree tilt, ≤ 50 m/s wind and ≤ 150 cm snow, on a solid concrete base.
For a buyer still in the research stage, the next step is not a purchase decision but a specification check: confirm the vehicle envelope, the bay layout and the site load conditions, then request drawings and a project quotation against those numbers.
Next step with 9Sun Solar
Send your parking layout, vehicle clearance requirement and site wind and snow conditions to request carport drawings and a project quotation. You can also download the 9Sun Solar product catalogue (PDF) or review the full mounting range at www.9sunsolar.com.
Email: exp@9sunsolar.com | Tel: +86 18959234313 | WhatsApp: +86 13599517330
Xiamen 9Sun Solar Technology Co., Ltd., 1706, No. 503 Gaolin Middle Road, Huli District, Xiamen City, Fujian Province, China.
Have Questions or Need More Details?
Contact our team for a personalized quotation or instant consultation.
Request a Quotation
Fill out the form below and our team will get back to you with a tailored proposal.
WhatsApp Direct Chat
Prefer to chat in real-time? Message us on WhatsApp for instant assistance & quick answers.
- Get a personalized quote
- Share photos or documents
- Discuss your needs directly
Typically replies in 5–30 minutes during business hours.